
Make more of your spectator space.
Stadium seating, stands and venue solutions for clubs, schools and event spaces across the UK. From a few replacement seats to a larger development, speak to Premier Stadia Seating.
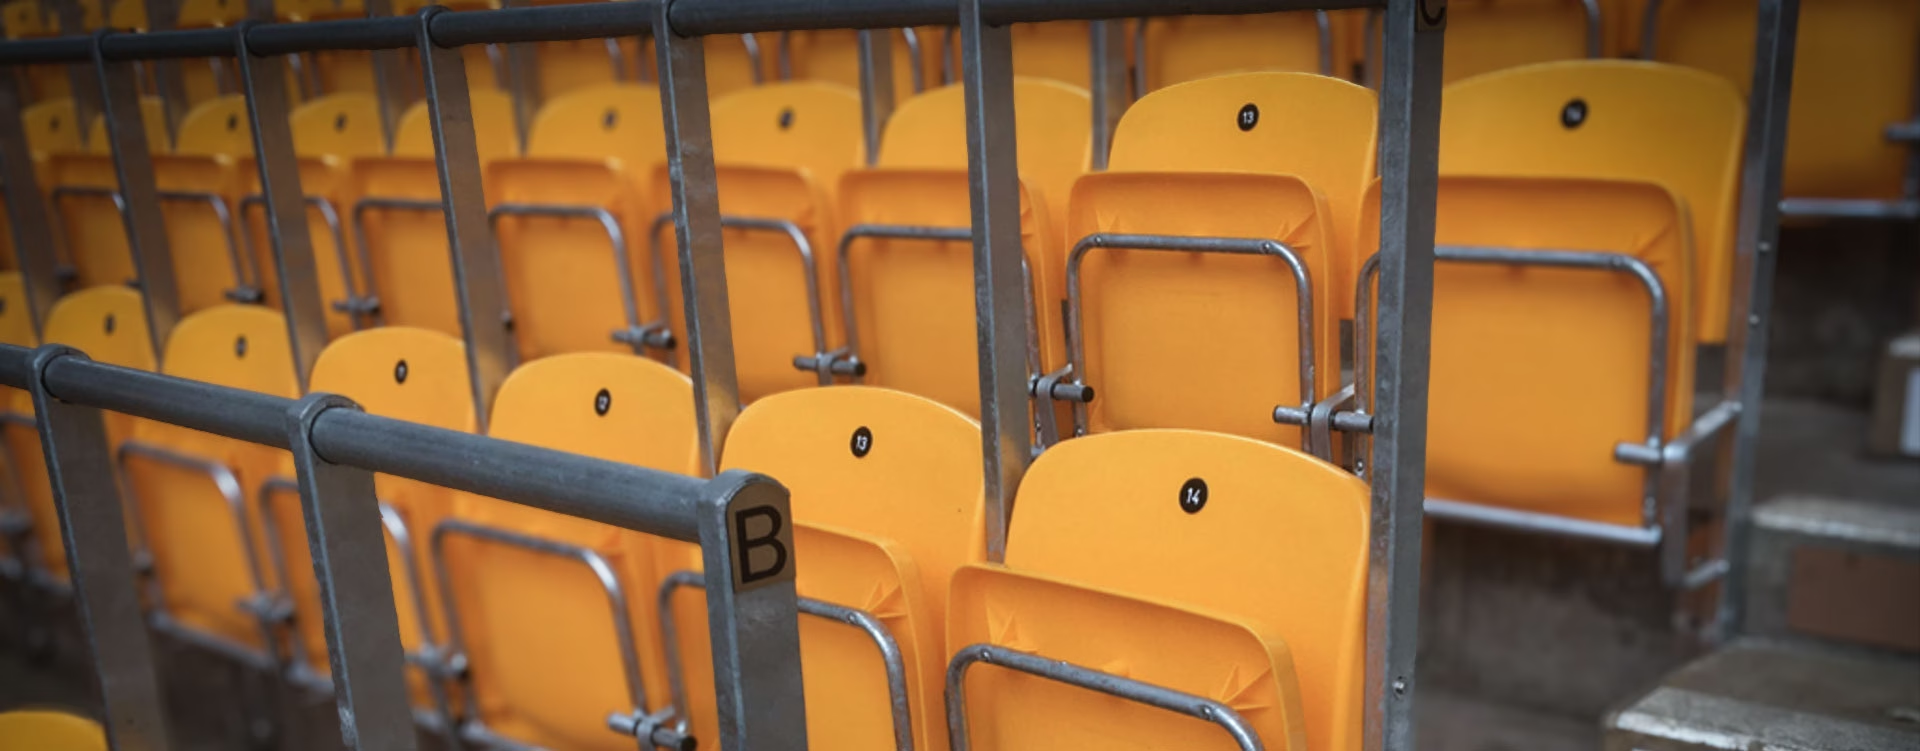
Three Seating Levels.
One Flat Base.
The latest layout concept combines a conventional 450mm seat with raised 600mm and 800mm positions. It explores a tiered viewing arrangement without constructing stepped terraces beneath those rows.
The design sketches compare this approach with conventional seats on 200mm risers. Offsetting the middle row offers a further sightline option, subject to the seating layout and capacity.
Development layouts, not installation drawings. Final heights, footrests, fixings, clearances and sightlines are confirmed for each project.
Indicative three-row layout: seat heights 450 / 600 / 800mm; nominal row spacing 700mm.
Select a drawing above. Click the image to enlarge.
The right solution for your ground.
Explore our core products, then talk to us about the layout, quantities and installation your project needs.

Terraces
Modular standing terraces and seated stands, with room to plan future expansion.
Explore terraces ↗

Stadium Seating
Seats, removable units and adaptable layouts for sporting venues.
Explore stadium seating ↗

VIP Seating
Seating for directors, sponsors and hospitality guests.
Explore vip seating ↗

Rail Seating
Rail barrier seating configurations for your venue.
Explore rail seating ↗
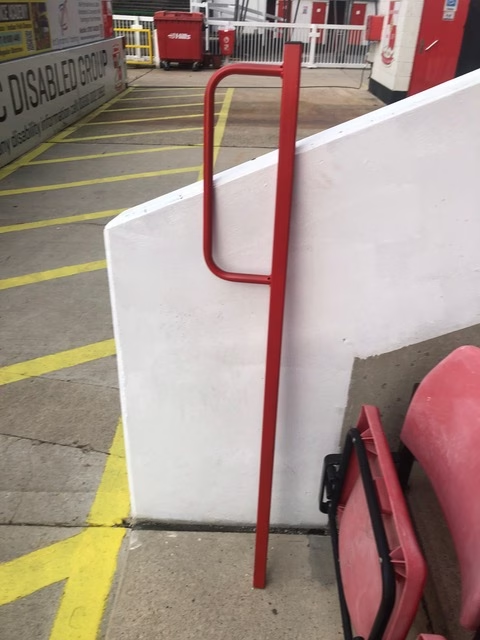
P-Rails
P-shaped handrails manufactured at our Wolverhampton base.
Explore p-rails ↗

Other Products
Dugouts, pitch barriers and supporting ground equipment.
Explore other products ↗
A new level.
A better view.
Explore raised seating, companion positions and flexible layouts. See real installations and the design behind Premier Elevate.

Experience that starts with your venue.
Our team brings more than 40 years of combined seating experience across sporting, educational, community and commercial settings.
Understand the brief
Tell us who the space is for, what you want to achieve and when you need it.
Choose the arrangement
We’ll discuss suitable products, layout options and the information needed for a quotation.
Plan the delivery
Agree supply-only or supply-and-fit requirements, site access and project timing.
Need seating for an event or production?
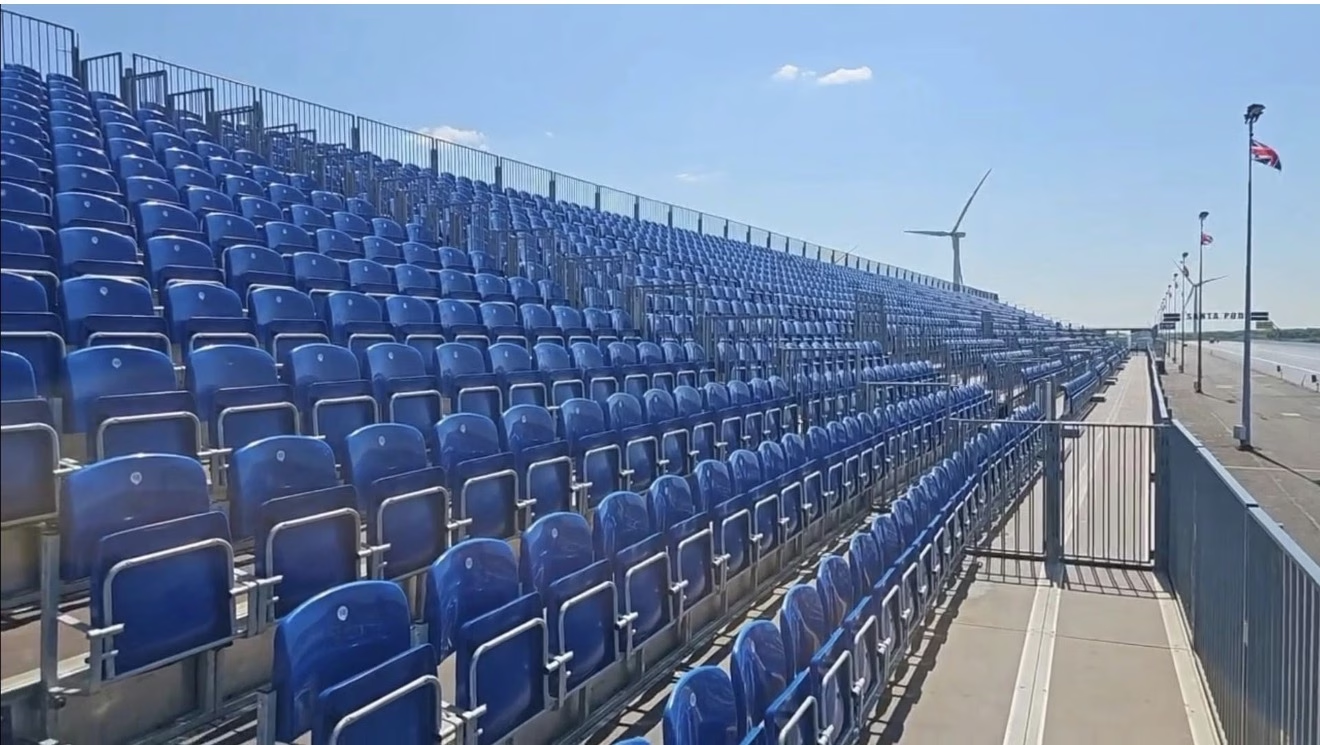
Explore tiered seating, ground-level chairs, stage hire and seating props for temporary use.
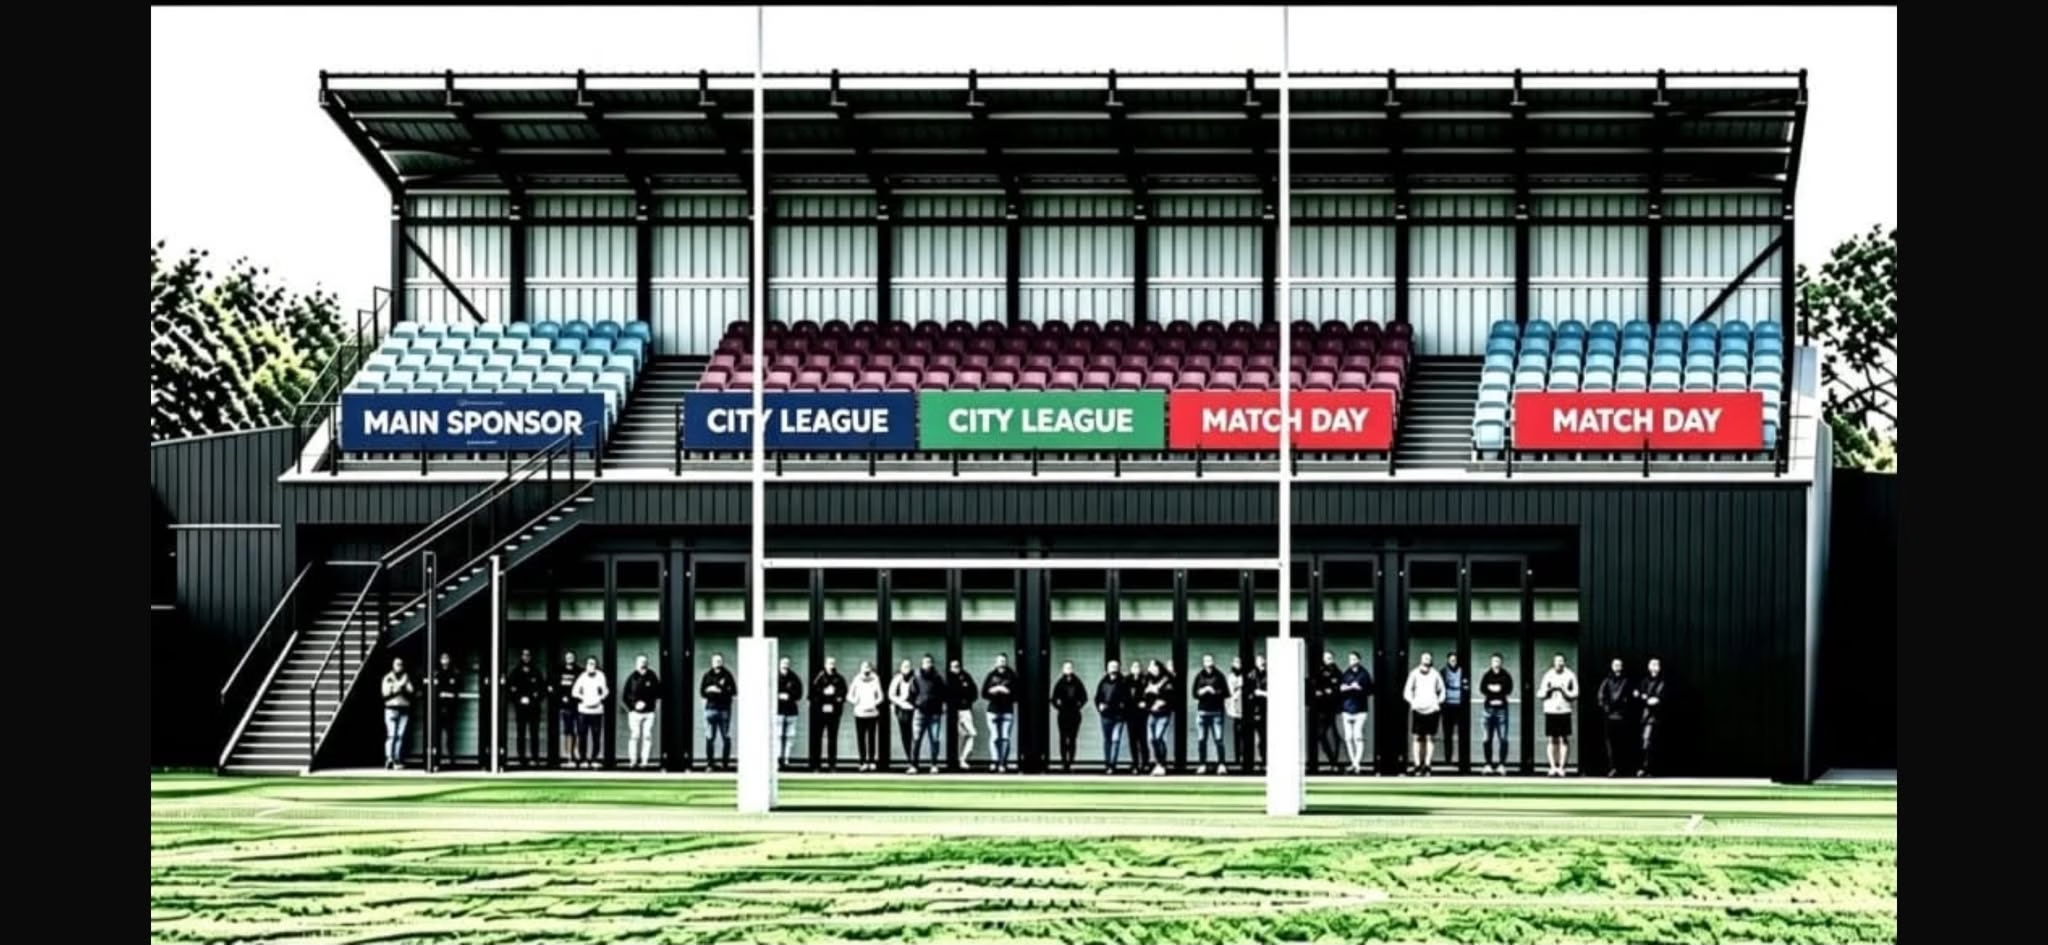
Replacing seats in an existing stand?
Use the current stocklist as a starting point, then send us a photograph and your required quantity.
Tell us what you’re planning.
Send your venue postcode, approximate quantity, photographs or drawings, and target date. We’ll discuss the options and prepare a quotation.
Premier Stadia Seating · Wolverhampton · Projects across the UK